Colchester Approves 122 Dwellings at Chesterwell
Reserved matters planning permission from Colchester City Council for 122 dwellings at Chesterwell, north Colchester, delivering a perimeter block scheme with distinct character areas at 33 dwellings per hectare as part of the wider 1,600-home masterplan.
PLANNING APPROVALSCOLCHESTERESSEX
Andrew Ransome
7/9/20262 min read
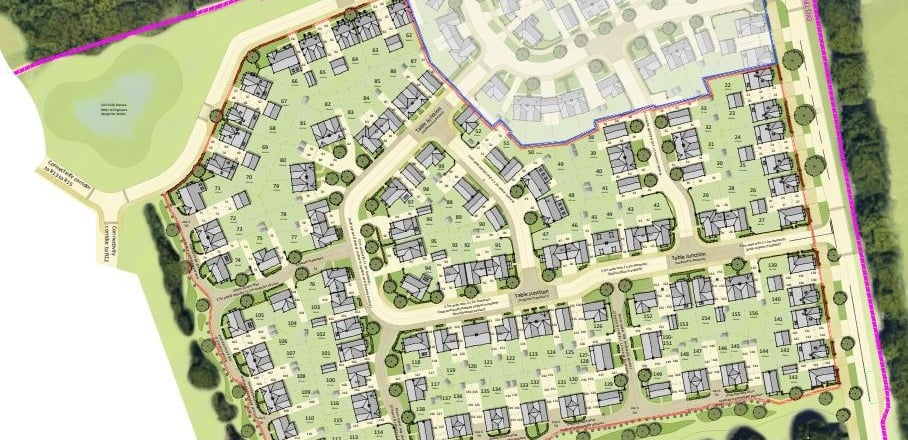
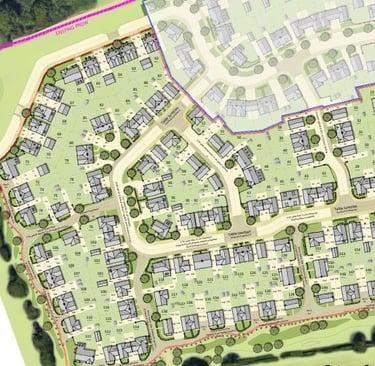
In 2020, I secured reserved matters planning permission from Colchester City Council for 122 dwellings at the Chesterwell urban extension north of Colchester — the largest single residential parcel within the masterplan to date.
The scheme delivers a mix of predominantly three and four-bedroom homes at 33 dwellings per hectare, with distinct character areas responding to the Primary Street, the parkland edge and the transition to open countryside.
Residential Development in Colchester
I secured reserved matters planning permission from Colchester City Council from Colchester City Council for 122 dwellings on a parcel within the Chesterwell urban extension to the north of Colchester.
The application site sits within the larger 1,600-home Chesterwell masterplan, which is being delivered in phases across a number of reserved matters applications.
This parcel, at 33 dwellings per hectare, represents an efficient use of land and delivers a mix of predominantly three and four-bedroom homes with a suitable proportion of smaller one and two-bedroom units.
The layout follows a perimeter block structure throughout — an approach chosen to create a clear sense of place, ensure an ordered and coherent street pattern, and provide active building frontages that address the public realm.
Homes front directly onto streets, public spaces, and the green infrastructure network, supporting natural surveillance and the creation of a well-connected new neighbourhood.
The scheme contains several distinct character areas reflecting the site's different spatial relationships.
Along the Primary Street — the key spine road serving the urban extension as a whole — dwellings have been designed with increased height and a strong vertical rhythm, creating a continuous and consistent building line that gives the streetscene prominence and coherence.
Behind this, the character transitions to a more informal arrangement responding to Chesterwell Wood and the adjacent parkland. Here, subtle changes in materials and fenestration create a sensitive settlement edge — a deliberately lighter touch where the new neighbourhood meets its green infrastructure boundary.
Colchester City Council approved the reserved matters, confirming the scheme's compliance with the Chesterwell masterplan and design code.
Planning Application Advice
If you are delivering a large residential scheme in phases and need planning and design support for reserved matters applications, I can provide integrated input at every stage. Contact me to discuss your project.
Andrew Ransome MRTPI - Email: andrew@andrewransome.co.uk
About me
Andrew Ransome is a Planning Director and a Chartered Member of the Royal Town Planning Institute (RTPI), with more than two decades of experience in town planning.
He specialises in delivering strategic planning solutions for complex developments across both rural and urban environments, helping clients navigate planning challenges and unlock development opportunities. Connect with Andrew on Linkedin.


Planning Successes in Colchester
Planning Application Information


Get in Touch
Email: andrew@andrewransome.co.uk
Tel: 020 7096 8045
London Office:
60 Tottenham Court Road
Fitzrovia
London
W1T 2EW
© 2026 Andrew Ransome Town Planning Ltd. All rights reserved.
Content on this website is provided for general information and educational purposes only and does not constitute formal planning, professional, or legal advice. Planning policies, legislation, and guidance are subject to change. Site-specific assessment by a qualified consultant is recommended before making development decisions.
Projects highlighted across this website represent professional work undertaken by Andrew Ransome throughout his career.