Part 6, Class B: Permitted Development for Smaller Agricultural Holdings
Want to extend a farm building on a plot under 5 hectares? Read our guide to Part 6, Class B permitted development rights, limits, and prior approvals.
PRIOR APPROVALPERMITTED DEVELOPMENT
Andrew Ransome
7/14/20264 min read
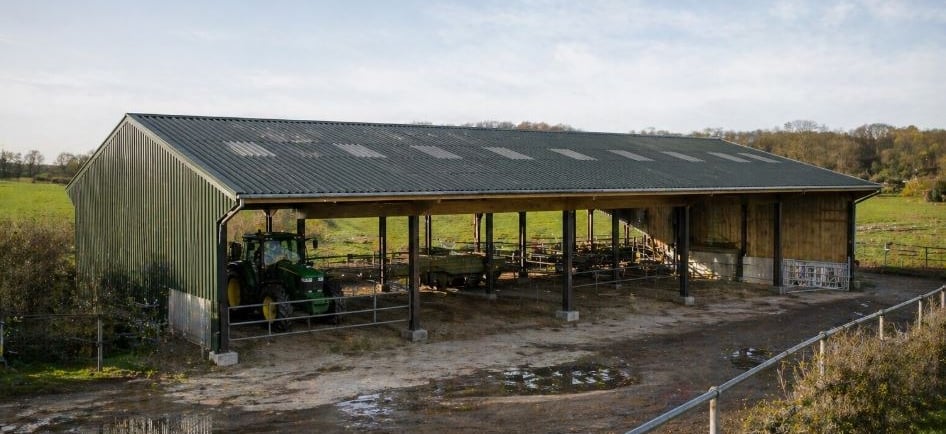
Not every farm is large enough to benefit from the broader permitted development rights available under Part 6, Class A.
For agricultural units of less than 5 hectares—and for certain smaller-scale works on larger agricultural units—Part 6, Class B provides a separate, more limited set of permitted development rights.
Unlike Class A, Class B does not permit the erection of a new agricultural building.
Instead, it principally allows the extension or alteration of existing agricultural buildings, together with certain operational development such as the installation of plant or machinery, the provision of private ways and hard surfaces, and other works reasonably necessary for the purposes of agriculture within the unit.
This article explains what Class B permits, how it differs from Class A, the limitations that apply, and when a prior approval application is required.
What Does Part 6, Class B Permit?
Class B permits some development on agricultural land comprised in an agricultural unit of less than 5 hectares. The specific Classes of permitted development within Class B are:
Class B(a) — the extension or alteration of an existing agricultural building
Class B(b) — the installation of additional or replacement plant or machinery
Class B(c) — the provision, rearrangement or replacement of a sewer, main, pipe, cable or other apparatus
Class B(d) — the provision, rearrangement or replacement of a private way
Class B(e) — the provision of a hard surface
Class B(f) — the deposit of waste
Class B(g) —the carrying out of any of the following operations in connection with fish farming, namely, repairing ponds and raceways; the installation of grading machinery, aeration equipment or flow meters and any associated channel; the dredging of ponds; and the replacement of tanks and nets
The development must be reasonably necessary for the purposes of agriculture within the unit.
Class B does not permit the erection of a new agricultural building from scratch. This is the most significant distinction from Class A.
Key Limitations
Size of extension or alteration
Following amendments that took effect on 21 May 2024, the limits on extensions and alterations to buildings under Class B are:
The cubic content of the resulting building must not exceed the cubic content of the original building by more than 25%
The ground area of any building extended or altered must not exceed 1,250 square metres
"Original building" for the purposes of Class B
The cubic content calculation is based on the "original building" — which means the building as it existed on 1 July 1948, or if constructed after that date, as it was first constructed.
Extensions already carried out since that date are not part of the original building for the purposes of calculating the 25% allowance.
This means that a building that has already been extended to its Class B limit cannot be extended further under Class B — even if the total floor area remains modest.
Height
The height of any building must not be increased.
The height of any plant or machinery under Class B must not exceed 3 metres in the case of a building within 3 kilometres of the perimeter of an aerodrome, or 12 metres in any other case.
No extension that creates a new dwelling
Class B does not permit works that would result in the creation of a dwelling.
Any proposal that would, in substance, create new residential accommodation requires a separate planning application or, where the building qualifies, a Class Q prior approval application.
Scheduled monuments
Development is not permitted under Class B if the extension or alteration of a building would be carried out on land or a building that is a scheduled monument or within its curtilage. This mirrors the restriction introduced to Class A at the same time.
The "Reasonably Necessary" Test
As with Class A, the works permitted under Class B must be reasonably necessary for the purposes of agriculture within the unit.
The same body of case law applies — and the same principle holds: the test is whether the proposed development is reasonably, not absolutely, necessary for the agricultural use of the land.
Commercial viability is not a prerequisite.
When is Prior Approval Required?
You must submit a Prior Approval application to the council before starting work if you are proposing:
Any extension or alteration of an agricultural building situated on Article 2(4) land (which primarily includes National Parks and the Broads).
The provision, rearrangement, or replacement of a private way (such as a farm track or private road) on Article 2(4) land.
Note: If your land is not on Article 2(4) land, extensions and alterations under Class B do not require a prior approval application—provided you strictly adhere to all size, height, and location limitations.
f you want formal confirmation that the proposal is lawful and does not need planning permission, it can be sensible to apply for a Lawful Development Certificate.
Part 6, Class B: Permitted Development - Summary
Part 6, Class B is the agricultural PD right for smaller holdings and for extensions on larger units.
The prior approval procedure — where it applies — is similar to Class A but confined to siting, design and external appearance and the provision, rearrangement, or replacement of a private way .
The key practical issues are: correctly identifying the original building for the cubic content calculation; understanding the additional restrictions and verifying the absence of scheduled monuments.
Get Prior Approval Planning Advice
If you are considering a project that may benefit from the prior approval route, get in touch for clear, practical advice on your options.
Andrew Ransome MRTPI - Email: andrew@andrewransome.co.uk
About me
Andrew Ransome is a Planning Director and a Chartered Member of the Royal Town Planning Institute (RTPI), with more than two decades of experience in town planning.
He specialises in delivering strategic planning solutions for complex developments across both rural and urban environments, helping clients navigate planning challenges and unlock development opportunities. Connect with Andrew on Linkedin.


Prior Approval Information


Get in Touch
Email: andrew@andrewransome.co.uk
Tel: 020 7096 8045
London Office:
60 Tottenham Court Road
Fitzrovia
London
W1T 2EW
© 2026 Andrew Ransome Town Planning Ltd. All rights reserved.
Content on this website is provided for general information and educational purposes only and does not constitute formal planning, professional, or legal advice. Planning policies, legislation, and guidance are subject to change. Site-specific assessment by a qualified consultant is recommended before making development decisions.
Projects highlighted across this website represent professional work undertaken by Andrew Ransome throughout his career.