Securing Prior Approval for a Larger Rear Extension in Billericay
How a larger home extension prior approval was secured for an 8m single-storey rear extension in Billericay, and the key requirements every homeowner needs to meet.
PRIOR APPROVAL SUCCESSESBASILDONESSEXGREEN BELT APPROVALS
Andrew Ransome
8/4/20262 min read
In 2026, I secured Prior Approval consent for a large rear extension in the Green Belt near Billericay, Essex.
The proposal projected a full 8 metres from the rear wall of the original dwelling, with a maximum height of 4 metres and an eaves height of 2.4 metres, finished in materials to match the existing house.
Basildon Council granted prior approval, allowing the extension to proceed without the need for a full planning application.
This case is a good illustration of how the larger home extension route can unlock significant additional floor space when Green Belt planning policies would otherwise resist development.
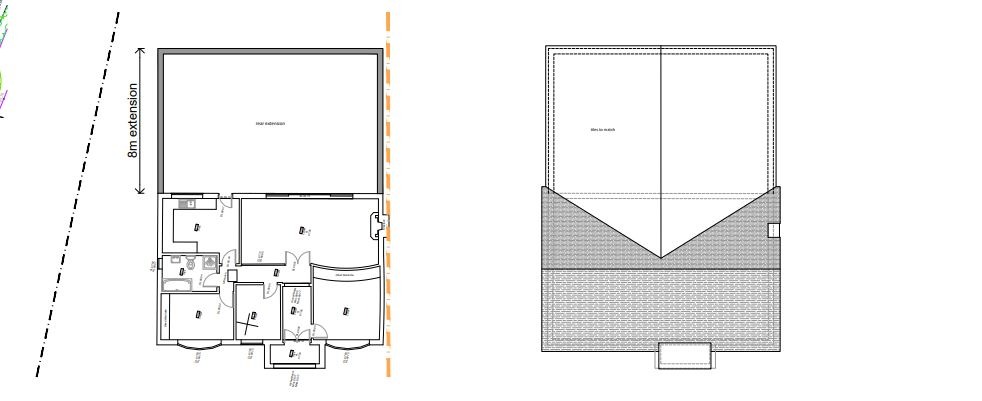
Why the Larger Home Extension Route
Permitted development rights under Part 1, Class A of Schedule 2 to the Town and Country Planning (General Permitted Development) Order 2015 (as amended) allow householders to extend without planning permission, subject to strict size limits.
For a standard single-storey rear extension, those limits are 4 metres for a detached house and 3 metres for any other type of dwelling.
The Larger Home Extension scheme, introduced as a separate prior approval route and since made a permanent part of the GPDO, extends those limits considerably: up to 8 metres for a detached dwelling and 6 metres for a semi-detached or terraced dwelling.
Crucially, this larger scale of development does not require a full planning application. Instead, it is assessed through a prior approval and neighbour consultation procedure, which is faster and more predictable, provided the scheme meets the qualifying conditions.
At this current site, our client wanted to secure the maximum rear floor via permitted development to use in the negotiation with the council for future planning applications. As a Green Belt this is a crucial planning strategy.
The Neighbour Consultation Procedure
Unlike a standard planning application, a larger home extension prior approval is determined through a neighbour consultation scheme.
Once submitted, the Local Planning Authority must notify the owners or occupiers of any adjoining properties and give them 21 days to raise objections relating specifically to the impact of the proposed extension on the amenity of their property.
If no objections are received within that period, or if any objections received do not, in the authority's view, justify refusal, the authority must grant prior approval.
If the authority fails to notify a decision within 42 days of validation, the development is treated as approved by default.
Planning Application Advice
If you have a property in the Green Belt and are looking to extend, permitted development rights may provide a faster and lower-risk route than you expect. Contact me to discuss what is achievable at your property.
Andrew Ransome MRTPI - Email: andrew@andrewransome.co.uk
About me
Andrew Ransome is a Planning Director and a Chartered Member of the Royal Town Planning Institute (RTPI), with more than two decades of experience in town planning.
He specialises in delivering strategic planning solutions for complex developments across both rural and urban environments, helping clients navigate planning challenges and unlock development opportunities. Connect with Andrew on Linkedin.


Prior Approval Successes
Prior Approval Information
Get in touch for planning advice: Email: andrew@andrewransome.co.uk
© 2026. All rights reserved.
The content on this website is provided for general information purposes only and does not constitute planning or legal advice. Planning policy, legislation, and case law change over time, and every planning matter should be assessed on its own merits. No responsibility is accepted for any loss or action taken in reliance on the content of this site. The projects, planning applications and appeals presented on this website reflect professional work undertaken by, or involving me, throughout my career, including work undertaken in both my current and previous employment positions.