Housing Space Standards & Planning Permission
How space standards affect planning permission: NDSS room sizes, garden standards, the 2026 NPPF M4(2) rule and how to handle shortfalls.
PLANNING APPLICATIONSPERMITTED DEVELOPMENT
Andrew Ransome
10/25/20269 min read

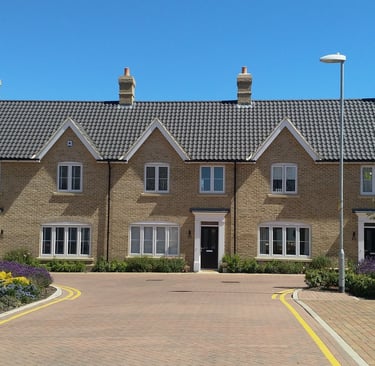
Space standards decide more planning applications than most applicants expect.
A scheme can be acceptable in principle, well designed and policy-compliant on density, yet still be refused because a bedroom is half a square metre short, a garden is too small or the accessible homes requirement has not been met.
This guide explains the housing standards that apply to planning applications in England: the nationally described space standard, the garden and amenity space standards found in local plans, the new national floor for accessible homes in the August 2026 NPPF, and how to deal with a shortfall when it arises.
Key points at a glance
Internal space standards are governed by the nationally described space standard (NDSS), where an appropriate development plan policy requires compliance. They are not a universal minimum for every dwelling.
Garden and amenity space standards are generally established locally through development plan policies and supplementary design guidance. Requirements vary between authorities and types of development.
The August 2026 NPPF, under Policy HO5, requires development plans to provide for at least 40% of homes on major developments to meet M4(2) accessible and adaptable standards, subject to appropriate exemptions in the development plan.
Permitted development conversions, including office-to-residential schemes under Class MA, must be assessed against the requirements of the relevant permitted development right and any applicable planning policies. Do not assume that every conversion is automatically subject to the NDSS.
A shortfall against a space standard is not necessarily decisive in isolation. Where a relevant policy applies, its wording and the planning consequences of the shortfall must be considered.
The national framework: optional technical standards
Housing standards are a technical area of planning policy, shaped by national policy, the optional technical standards framework and the relevant Building Regulations.
Introduced in 2015, the framework enables local planning authorities to adopt policies requiring standards above the mandatory Building Regulations minimums in three main areas:
Water efficiency, through the optional Building Regulations requirement of 110 litres per person per day, where justified by local need.
Accessible and adaptable housing, through Building Regulations requirements M4(2) and M4(3).
Internal space, through the nationally described space standard.
These standards are not all automatically applicable to every new dwelling. Their application depends on the relevant legislation, Building Regulations requirements and, where required, appropriately justified development plan policies.
For internal space, the NDSS is applied through a relevant local plan policy. The same national standard can therefore be required in one authority and not in another.
Where a policy applies, the assessment should consider the precise policy wording, the extent of any shortfall and the circumstances of the proposed development.
The August 2026 NPPF also introduces a clear national expectation for accessible housing. Policy HO5(1)(b) requires development plans to set requirements for M4(2) and M4(3) housing, with at least 40% of homes on major developments meeting M4(2), subject to appropriate exemptions in the development plan.
The Nationally Described Space Standard (NDSS)
The NDSS sets minimum gross internal floor areas (GIA) and storage by number of bedrooms, bedspaces (people) and storeys. The most commonly used figures are:
1 bed, 1 person: 39 m² single storey (37 m² with a shower room); 1.0 m² built-in storage
1 bed, 2 people: 50 m² single storey, 58 m² two storeys; 1.5 m² storage
2 bed, 3 people: 61 m² single storey, 70 m² two storeys; 2.0 m² storage
2 bed, 4 people: 70 m² single storey, 79 m² two storeys; 2.0 m² storage
3 bed, 4 people: 74 m² single storey, 84 m² two storeys, 90 m² three storeys; 2.5 m² storage
3 bed, 5 people: 86 m² single storey, 93 m² two storeys, 99 m² three storeys; 2.5 m² storage
3 bed, 6 people: 95 m² single storey, 102 m² two storeys, 108 m² three storeys; 2.5 m² storage
4 bed, 5 people: 90 m² single storey, 97 m² two storeys, 103 m² three storeys; 3.0 m² storage
4 bed, 6 people: 99 m² single storey, 106 m² two storeys, 112 m² three storeys; 3.0 m² storage
The standard also sets room-level requirements that are often where schemes fall down:
Single bedroom: at least 7.5 m² and 2.15 m wide.
Double bedroom: at least 11.5 m²; the main double bedroom at least 2.75 m wide, other doubles at least 2.55 m.
Ceiling height: at least 2.3 m for at least 75% of the GIA.
Floor area with headroom below 1.5 m (for example under eaves) does not count towards the GIA.
The NDSS assesses homes by both the number of bedrooms and the number of people they can accommodate, so two flats with the same number of bedrooms may have different minimum floor-area requirements.
A double or twin bedroom must provide at least 11.5 m² and meet the applicable minimum width requirements. A single bedroom must provide at least 7.5 m² and be at least 2.15 m wide. A dwelling with two or more bedspaces must have at least one double or twin bedroom.
Plans should clearly identify the intended bedroom arrangement and demonstrate compliance with the relevant occupancy category.
The headroom rules also matter, particularly in loft conversions and rooms beneath sloping roofs. Areas with headroom below 1.5 m are generally excluded from the gross internal area, except for qualifying storage areas.
Garden and amenity space standards in local plans
Unlike internal space, there is no national garden size standard.
Outdoor amenity space is set by local plan policies, design guides and SPDs, and the figures vary considerably. Typical examples include:
London: London Plan requires a minimum of 5 m² of private outdoor space for one- and two-person dwellings, plus 1 m² for each additional occupant, with a minimum depth and width of 1.5 m.
Essex: The Essex Design Guide, adopted or referred to by most Essex authorities, sets out benchmark garden sizes of around 100 m² for houses with three or more bedrooms, 50 m² for one- and two-bedroom houses, and around 25 m² of communal space per flat. Local plans in Colchester, Chelmsford, Braintree and elsewhere build on this through their own housing standards and design policies.
Kent: Kent authorities generally rely on local plan design policies and their own design guidance rather than a single county-wide figure, so the requirement needs checking district by district.
Alongside garden sizes, local plans and design guides commonly set:
Separation and privacy distances, typically in the order of 21–25 m between facing rear windows;
Daylight and sunlight expectations, usually assessed against the BRE guidance (BR 209);
Dual aspect requirements for flats, particularly in London;
Refuse, recycling and cycle storage standards.
Garden and amenity standards tend to be applied with more flexibility than internal space standards. Officers and Inspectors will often accept a smaller garden where it is usable, private and well oriented, or where the site is close to public open space, particularly in town centre locations.
SPDs and Design Guides: how much weight do they carry?
Many detailed standards sit in supplementary planning documents or design guides rather than in the local plan itself.
However, an SPD cannot be used to introduce substantive development management policy that should have been tested through the local plan process.
In William Davis Ltd v Charnwood Borough Council [2017] EWHC 3006 (Admin), the High Court quashed a housing-mix policy in an SPD because it went beyond supplementary guidance and should have been adopted as part of a development plan document.
The judgment confirms that an SPD may elaborate on adopted policy, but cannot be used to circumvent the statutory process for adopting development plan policy.
Space standards for conversions and permitted development
Space standards are not limited to new build.
Space standards are not limited to new-build housing.
Since April 2021, new homes delivered through permitted development rights in England have been required to meet the nationally described space standard (NDSS).
The relevant permitted development legislation also requires adequate natural light in all habitable rooms for specified change-of-use routes, including Class MA (commercial to residential).
Applicants should check the precise requirements of the relevant class before submitting an application.
For Class MA conversions, floor plans should demonstrate compliance with the NDSS and show how adequate natural light will be provided in every habitable room.
Failure to meet the applicable requirements can prevent a scheme from proceeding under the permitted development right, so the layout should be checked carefully at an early stage.
See my Class MA prior approval for office to residential conversion in Colchester town centre and Class MA prior approval in Chelmsford town centre.
The same issues arise on full applications for conversions and subdivisions, such as the subdivision of a property into two flats in Hackney allowed on appeal and the subdivision to create two dwellings in Brentwood.
Houses in multiple occupation (HMOs) raise additional considerations. Mandatory HMO licensing sets minimum sleeping-room sizes, while local planning policies may address room sizes, layout and the quality of accommodation.
These are separate regulatory and planning considerations, although both can be relevant when assessing whether a proposed property provides acceptable living conditions. See my HMO planning appeal win in Walthamstow.
What changed in the August 2026 NPPF
A national minimum for accessible homes
This is the headline change. Previously, whether and to what extent M4(2) or M4(3) standards applied to a scheme was left entirely to local plan policy, tested against evidence of local need. There was no national default.
Policy HO5 of the NPPF published on 17 August 2026 now sets one.
Development plans must ensure that no less than 40% of homes on major developments are delivered to M4(2) accessible and adaptable standards, subject to any exemptions the development plan itself sets out.
Local plans can go further where local need justifies it, and the need for M4(3) wheelchair user homes is still a matter for local evidence.
The practical effect on individual applications needs care. HO5 is a plan-making policy, so the 40% floor reaches planning applications through new and reviewed local plans rather than as a freestanding requirement on every major scheme from August 2026.
For major schemes coming forward now, the starting point remains the adopted local plan policy, but applicants should expect the 40% figure to be raised by officers, and to appear in every emerging plan.
Energy efficiency: a more permissive position
The position on local energy efficiency standards has moved in the opposite direction.
A December 2023 Written Ministerial Statement discouraged plan-makers from setting local energy efficiency standards beyond the Building Regulations.
The August 2026 NPPF takes a more permissive line: Policy PM13 allows standards that go beyond current or proposed Building Regulations where there is a clear, robustly costed rationale showing no adverse impact on viability and deliverability, expressed as a percentage uplift on a dwelling's Target Emissions Rate using an approved Standard Assessment Procedure methodology.
What has not changed
The nationally described space standard still applies only where a development plan justifies the need for it; it is not a blanket national requirement.
BREEAM should not be applied to new housing; it was only ever relevant to non-domestic buildings and, previously, some conversions.
Assessing a shortfall against space standards
Where a scheme falls short of a space, garden or accessibility standard, refusal does not always have to follow. Possible considerations could include:
What harm actually follows? Would future occupiers face genuinely unsatisfactory living conditions, now or as their needs change over time?
How is the policy worded? Is it an absolute minimum, or does it include flexibility such as "wherever practicable" or "having regard to"?
Where does the standard come from? A figure in the adopted local plan carries more weight than one in an SPD or design guide.
What is the overall picture? If a shortfall is minor, and layout, light, outlook and outdoor space are good, that can properly be weighed against strict compliance.
Inspectors regularly allow appeals where a modest shortfall in floor area or garden size is outweighed by good overall living conditions.
Equally, a scheme that is cramped across several measures at once is very hard to defend.
Space standards across schemes of every scale
Housing standards shape residential schemes at every scale, from a single replacement house to large reserved matters applications where internal layouts, garden sizes and the mix of accessible homes are fixed.
Examples of residential schemes I have secured include:
Single dwellings and small sites
Flats and small developments
Medium-scale housing
Major schemes and reserved matters
You can browse more of my latest planning approvals.
What this means in practice
Check floor plans against the NDSS early, room by room as well as overall, and label bedspaces accurately.
Identify the garden and amenity standard that applies in your district, and whether it sits in the local plan or an SPD.
On major schemes, consider whether to design for at least 40% M4(2), even where the current local plan is silent or sets a lower figure, as it may feature in every emerging plan.
Before agreeing to a standards-related condition, check it can be met without materially changing the scheme.
Get advice on housing standards for your scheme
Housing standards can have a significant impact on the layout, density and viability of a residential development.
Whether you are planning a new housing scheme, converting a building into flats, subdividing an existing property or promoting a site for development, early planning advice can help identify policy requirements, assess design options and reduce the risk of refusal.
Get in touch with me to discuss your housing scheme and how I can assist you with your project through the planning process.
Andrew Ransome MRTPI - Email: andrew@andrewransome.co.uk
About me
Andrew Ransome is a Planning Director and a Chartered Member of the Royal Town Planning Institute (RTPI), with more than two decades of experience in town planning.
He specialises in delivering strategic planning solutions for complex developments across both rural and urban environments, helping clients navigate planning challenges and unlock development opportunities. Connect with Andrew on Linkedin.


Planning Application Information
Recent Planning Approvals


Get in Touch
Email: andrew@andrewransome.co.uk
Tel: 020 7096 8045
London Office:
60 Tottenham Court Road
Fitzrovia
London
W1T 2EW
© 2026 Andrew Ransome Town Planning Ltd. All rights reserved.
Content on this website is provided for general information and educational purposes only and does not constitute formal planning, professional, or legal advice. Planning policies, legislation, and guidance are subject to change. Site-specific assessment by a qualified consultant is recommended before making development decisions.
Projects highlighted across this website represent professional work undertaken by Andrew Ransome throughout his career.